Retaining walls and stone patios in Moncton
A retaining wall holds back soil and water, and a patio sits on ground that freezes and thaws every winter. Both last when the base and drainage are built right. Most failed walls and heaved patios we see were let down by what’s underneath, not the stone on top.
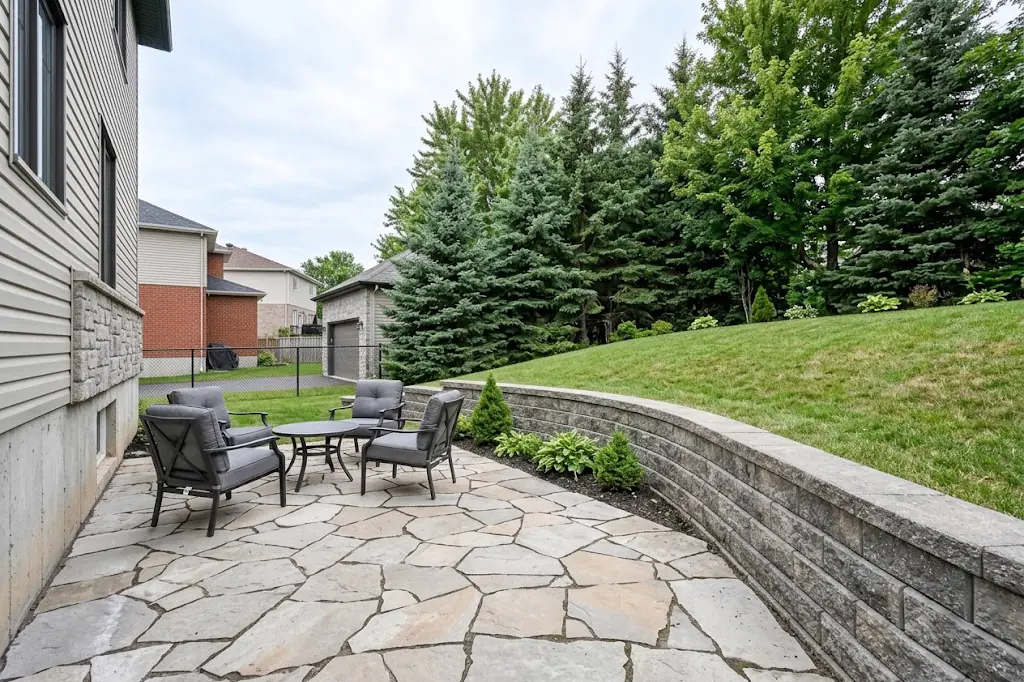
This page is about walls that hold back soil, and stone patios. For old freestanding or dry-laid garden walls, see stone restoration. For stone steps and stone on the house itself, see stone masonry.
Retaining walls
Many lots in Riverview, Lutes Mountain and parts of Moncton and Dieppe slope enough that a wall makes the yard usable: a flat area for a patio, a level driveway edge or terraced garden beds. Retaining walls here are usually one of three types:
- Segmental block
- Interlocking concrete blocks stacked dry with a set-back at each course. The most common choice for residential walls. Taller walls use geogrid layers built into the backfill.
- Natural stone
- Armour stone, fieldstone or cut stone, dry-laid or mortared. Large armour stone suits heavy, rugged walls; smaller stone suits garden walls.
- Mortared masonry
- Block or stone laid in mortar on a concrete footing below frost depth. Used where a rigid, formal wall is wanted. It needs weep holes and drainage behind it.
Why retaining walls fail
- Water pressure. Wet soil behind a wall pushes much harder than dry soil. Without drainage stone and a drain pipe, a wall gets pushed out from behind, especially during spring melt.
- A weak base. Blocks set on topsoil or loose fill settle and tilt.
- Frost. Fine soils that hold water behind and under the wall heave when they freeze.
- Too tall for the design. Taller walls need geogrid reinforcement or engineering, and walls near driveways or buildings carry extra load.
How we build them
- Excavate and set a compacted base of crushed gravel, with the first course partly buried
- Level the first course carefully; every course above follows it
- Place clear drainage stone behind the wall, with a perforated drain pipe at the bottom that outlets to daylight
- Wrap the drainage zone in filter fabric so soil doesn’t clog it
- Add geogrid layers at the spacing the block manufacturer specifies for the height
- Finish with caps glued down and a slope or swale so surface water is directed away from the top of the wall
As a rule of thumb, walls over about 1 metre (3 to 4 feet), walls holding up a driveway, a steep slope or a building, and tiered walls built close together need an engineered design and may need a permit. The block manufacturer’s design tables also set limits. We’ll tell you if your wall falls into that range.
Stone patios and walkways
A natural stone patio, in flagstone, cut stone or irregular slabs, is a good fit for a masonry contractor because it’s about fitting and setting stone well. There are two main ways to build one:
- Dry-laid on gravel
- Stone set on a compacted crushed-gravel base with a bedding layer, joints filled with polymeric sand or stone dust. It flexes with frost and is easy to repair. The most common method for residential patios here.
- Mortar-set on concrete
- Stone bonded to a concrete slab with mortar joints. A formal look, but the slab needs its own good base and drainage, or it will crack with frost and take the stone with it.
For either, the base depth matters more than anything. In Moncton’s clay and frost conditions, the gravel base needs to be thick enough and well compacted, and the patio needs a slight slope away from the house so water doesn’t pond or run toward the foundation.
Wall leaning or patio heaving? We can tell you whether it can be reset or needs rebuilding.
Call (506) 406-6730Send detailsRepairing existing walls and patios
A wall that has leaned or bulged can often be taken down to the affected area, given a new base and drainage, and rebuilt with the same blocks or stone. Heaved or sunken patio stones can be lifted, the base corrected and the stone reset. If the whole base was undersized, rebuilding gives a better result than chasing low spots every spring.
Soil, slopes and frost around Moncton
Riverview’s slopes down toward the Petitcodiac, and the hillier lots in Lutes Mountain and parts of Moncton and Dieppe, are where most retaining walls get built. The soil in much of the area is clay-heavy and drains slowly, which is exactly the condition that pushes walls over: wet, heavy soil behind the wall during the spring melt.
That is why the drainage stone, the perforated pipe and a proper outlet matter so much here, and why we don’t backfill a wall with the clay that came out of the hole. The same goes for patios: a thin base over wet clay heaves; a deeper, compacted gravel base that drains does not.
What affects the cost
- Wall length and height, and whether geogrid or engineering is needed
- Material: segmental block, natural stone or armour stone
- Access for machines and how far material has to be moved by hand
- Excavation and soil: removing clay or rock and bringing in gravel
- Drainage and where the water can be sent
- Patio size, stone type and pattern: irregular flagstone takes more fitting than cut pavers
Wall and patio questions
Do I need a permit for a retaining wall?
Small landscape walls often don’t, but taller walls, walls near property lines and walls supporting structures often do. Requirements differ between Moncton, Dieppe, Riverview and rural areas, so we check before building.
How long does a stone patio take?
Most residential patios take a few days to a week or two, depending on size, excavation and the stone. Irregular flagstone takes longer to fit than cut stone.
Will a patio heave with frost?
A dry-laid patio on a deep, compacted, well-drained gravel base is built to move very little and settle back. Most heaving comes from thin bases over wet clay.
Can you fix a leaning block wall?
Usually, yes. The leaning section is taken down, the base and drainage are corrected, and the original blocks are reused if they’re in good shape.
Got a masonry problem? Let’s take a look.
Call to describe the job, or send the form and we’ll call you back. Quotes are free and in writing.
(506) 406-6730- Free on-site look and a written quote
- We explain the cause, not just the symptom
- Moncton, Dieppe, Riverview, Shediac and area